Single Family for Sale: 14 August Alp Court, St Charles, MO 63303 SOLD
4 beds
2 full, 1 half baths
2,348 sqft
$459,000
$459,000
14 August Alp Court, St Charles, MO 63303 SOLD
4 beds
2 full, 1 half baths
2,348 sqft
$459,000
Remove from
Favorites
Add to
Favorites
Add to
Trip Map
Hide Share or
Email
Selling Price: $459,000
Original List Price: $435,000
Sold at 105.5% of list price
Sold Date: 05/07/2026

Type Single Family
Style 2 Story
Architecture Other
Beds 4
Baths 2 full, 1 half baths
Total Living Area 2,348 sqft
Square Footage 2,348 sqft
Garage Spaces 2
Lot Size 0.31 acres
Year Built 1996
Assoc Fee $115
Assoc Fee Paid Annually
Taxes Paid $4,507

City St Charles
Area 411 - Francis Howell North
County St. Charles
School District Francis Howell R-III
Subdivision Summit At

MLS 26019516
Status Closed
DOM 3 days
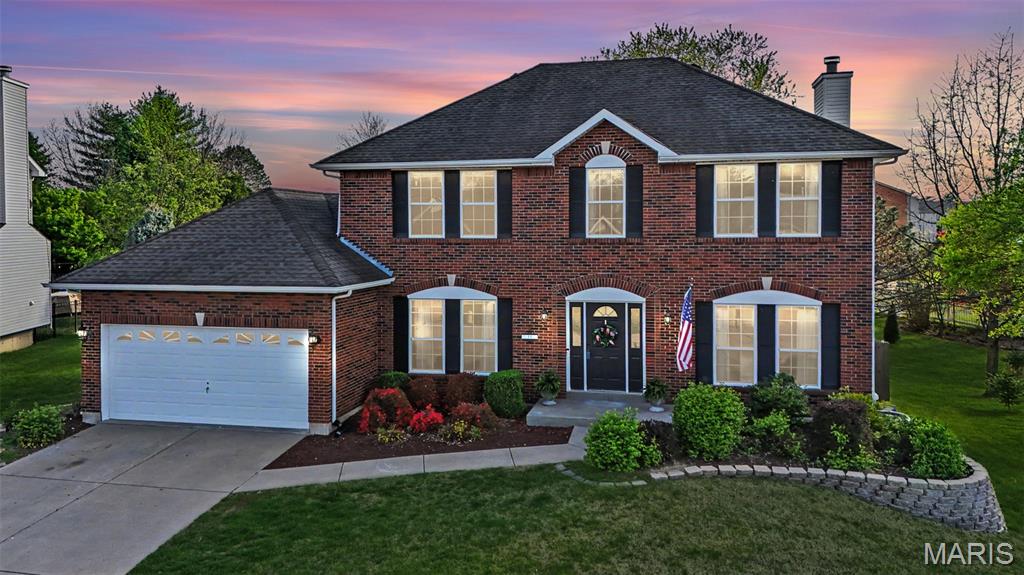
Stylish, 2-story home boasting all-brick front elevation. in The Summit at St Charles, the subdivision NO ONE wants to leave! Enter to find hardwood floors flowing throughout the main level. Formal dining to the left and Office/flex room to the right. Both rooms feature beautiful, custom tray ceilings with crown molding in-lays. The office also features double pocket doors for added privacy. The living room is huge with stylish built-in bookcases, WB fireplace and bay windows. Notice the convenient staging and serving counter with wet bar sink as you proceed through the breakfast room and into the kitchen, featuring stainless appliances. The 2 yr-old fridge can stay! Spacious laundry/mud room sits between the kitchen and the garage. Head upstairs to find the ginormous master bedroom featuring a huge, walk-in closet and ensuite bath with separate tub, step-in shower and double-bowl vanity. Three more ample-sized bedrooms, each with its own ceiling fan, plus another full bath, finish this level. The basement is clean and dry with a bathroom rough-in, and the possibilities are limited only by your imagination. Step out back to find your HUGE backyard! The beautiful, privacy fence was replaced just last year! Enjoy family or entertaining with privacy on the huge patio with built-in pergola, fire pit and patio furniture; all of which will stay! This subdivision is loved by everyone! Sidewalks, streetlights, a walking trail and a stocked pond! Easy access to highways 94, 364 and 70. Close to nearby shopping and dining. Homes rarely become available in The Summit, so you'd better grab this one before it's gone! Who knows when you'll get another chance at this neighborhood! The buyer is being offered a 1-yr Home Protection Plan provided by the seller and Choice Home Warranty.

Room Features

Basement Description 8 ft + Pour

Lot & Building Features

Appliances Free-Standing Gas Range, Refrigerator
Assoc Fee $115
Assoc Fee Paid Annually
Construction Concrete
Cooling Central Air
Heating Natural Gas
Interior Decor Tray Ceiling(s), Crown Molding, Built-in Features, Central Vacuum, Ceiling Fan(s), Entrance Foyer, Eat-in Kitchen, Pantry, Separate Dining, Bookcases, Open Floorplan
Sewer Public Sewer
Tax Year 2025
Taxes Paid $4,507
Water Public
Windows And Doors Bay Window(s)
Fireplaces 1

Community and Schools

Elementary School Harvest Ridge Elem.
Junior High School Barnwell Middle
Senior High School Francis Howell North High

Price History of 14 August Alp Court, St Charles, MO

Date Name Price Difference
Coming Soon Listing Price $459,000 N/A
*Information provided by REWS for your reference only. The accuracy of this information cannot be verified and is not guaranteed.

Map of 14 August Alp Court, St Charles, MO

Location Map Street View
Photo of Christina Filla
Direct: 314-766-3323
Office
1924 Pestalozzi St
Saint Louis, MO 63118
314-896-2555
Listed by Alexander Realty Inc, Tim Prinkey
Sold by EXP Realty, LLC, Melissa Martin
Maris

Listing Last updated . Some properties which appear for sale on this web site may subsequently have sold or may no longer be available. Walk Score map and data provided by Walk Score. Google map provided by Google. Bing map provided by Microsoft Corporation.

All information provided is deemed reliable but is not guaranteed and should be independently verified.

Listing information courtesy of: Alexander Realty Inc

Listings displaying the MARIS logo are courtesy of the participants of Mid America Regional Information Systems Internet Data Exchange

Maris

Listing data and photos provided MARIS and distributed by MLS GRID. Member Participants (and their affiliated licensees, if applicable) shall indicate on their websites that IDX information is provided exclusively for consumers’ personal non-commercial use, that it may not be used for any purpose other than to identify prospective properties consumers may be interested in purchasing, that the data is deemed reliable but is not guaranteed by MLS GRID, and that the use of the MLS GRID Data may be subject to an end user license agreement prescribed by the Member Participant’s applicable MLS if any and as amended from time to time. MLS GRID may, at its discretion, require use of other disclaimers as necessary to protect Member Participant, and/or their MLS from liability. Based on information submitted to the MLS GRID. All data is obtained from various sources and may not have been verified by broker or MLS GRID. Supplied Open House Information is subject to change without notice. All information should be independently reviewed and verified for accuracy. Properties may or may not be listed by the office/agent presenting the information.