Single Family for Sale: 2300 Chemin Avenue, St Charles, MO 63301 SOLD
3 beds
2 full baths
2,240 sqft
$585,000
$585,000
2300 Chemin Avenue, St Charles, MO 63301 SOLD
3 beds
2 full baths
2,240 sqft
$585,000
Remove from
Favorites
Add to
Favorites
Add to
Trip Map
Hide Share or
Email
Virtual Tour
Floor Plans
Selling Price: $585,000
Original List Price: $625,000
Sold at 93.6% of list price
Sold Date: 12/05/2025

Type Single Family
Style 1 Story
Architecture Modern, Ranch
Beds 3
Baths 2 full baths
Total Living Area 2,240 sqft
Square Footage 2,240 sqft
Garage Spaces 3
Lot Size 0.21 acres
Year Built 2016
Assoc Fee $630
Assoc Fee Paid Annually
Taxes Paid $6,171

City St Charles
Area 403 - St. Charles
County St. Charles
School District St. Charles R-VI
Subdivision Vlgs Of Provence #1

MLS 25070047
Status Closed
DOM 47 days
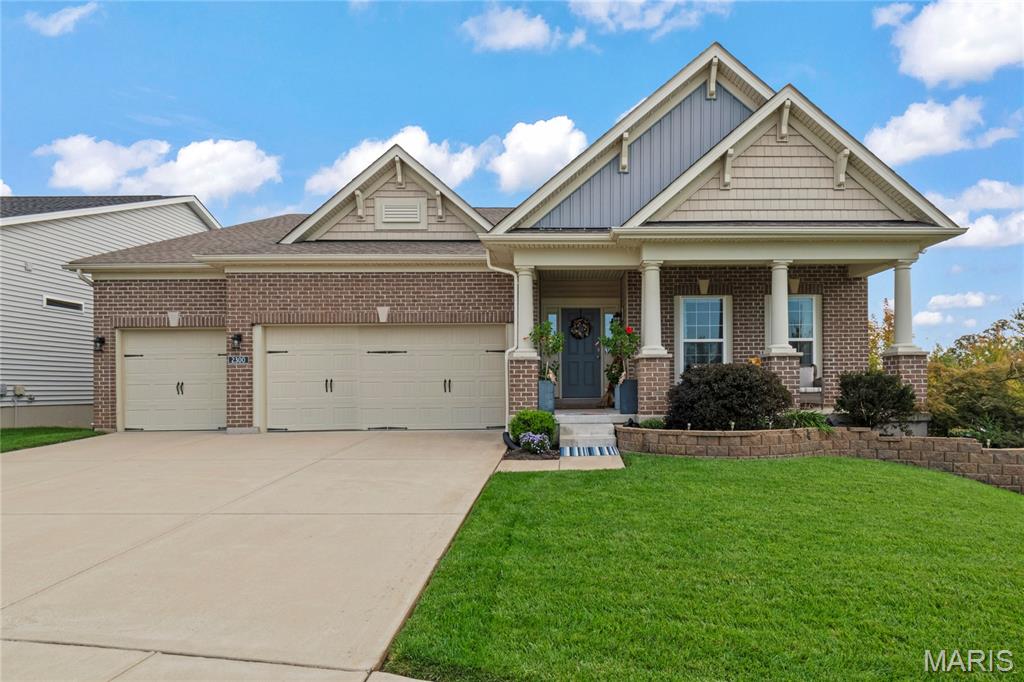
Welcome to your dream home in the Villages of Provence! Step into this stunning Sierra model home built by Consort Homes, nestled in this highly sought after community. You'll be captivated by the elegant design, warm ambiance, soaring 11-foot ceilings and open floor plan as you enter this magnificent home~ Interior Highlights: Rich hand-scraped hardwood floors throughout. Gourmet kitchen with expansive island for guests to sip, chat and stay connected, 42" granite topped custom cabinetry, creative backsplash & Samsung smart appliances! Open floor plan with formal dining room adjacent to inviting Great Room, warmed by floor to ceiling stone fireplace & full wall of windows. New crystal-accented lighting enhances every room with timeless ambiance. Primary bedroom suite perfection offers a spacious yet tranquil retreat & luxurious ensuite bath ~ dual basin vanity, new custom tile shower and separate soaking tub. Expansive walk-in closet with custom finishes. Generously sized bedrooms offering abundant natural light & second fully remodeled bath. Lower level offers endless possibilities with partial framing and insulation already started! Sliding glass door and three framed windows overlook the spectacular backyard!! Plumbed for an additional bath and an extensive stockpile of framing, insulation, electrical and finishing materials. Energy efficient 14 Seer+ HVAC system. Outdoor Oasis: You will fall in love with the expansive outdoor deck & cozy covered patio with stone firepit area for year-round entertainment! Fully fenced backyard with newly installed Hydrawise irrigation system & professionally landscaped front & back, reseeded & aerated lawn! Charming covered front porch & new exterior sconce lighting graces the front stone elevation Govee Smart lighting system enhances every holiday on front of home! Location, Location, Location ~ just minutes to St. Charles Historic Main Street offering shopping, dining, festivals on the riverfront, the Lewis & Clark Boathouse and leisurely rides on the Katy Trail! Easy trek to highways and convenient access to services.

Room Features

Basement Description Roughed-In Bath, Sump Pump, Unfinished, Walk-Out Access, Concrete, Full

Virtual Tours for 2300 Chemin Avenue St Charles, MO

Lot & Building Features

Appliances Vented Exhaust Fan, Water Heater, Refrigerator, Disposal, Microwave, Dishwasher
Assoc Fee $630
Assoc Fee Paid Annually
Construction Vinyl Siding
Cooling Central Air, Electric
Sewer Public Sewer
Tax Year 2024
Taxes Paid $6,171
Water Public
Fireplaces 1

Community and Schools

Elementary School Coverdell Elem.
Junior High School Jefferson / Hardin
Senior High School St. Charles High

Price History of 2300 Chemin Avenue, St Charles, MO

Date Name Price Difference
11/12/2025 Price Adjustment $585,000 3.31%
11/06/2025 Price Adjustment $605,000 2.26%
10/27/2025 Price Adjustment $619,000 0.96%
Coming Soon Listing Price $625,000 N/A
*Information provided by REWS for your reference only. The accuracy of this information cannot be verified and is not guaranteed.

Map of 2300 Chemin Avenue, St Charles, MO

Location Map Street View
Photo of Christina Filla
Direct: 314-766-3323
Office
1924 Pestalozzi St
Saint Louis, MO 63118
314-896-2555
Listed by RE/MAX Results, Tina Marie Jung
Sold by Janet McAfee Inc., Laurie Busch
Maris

Listing Last updated . Some properties which appear for sale on this web site may subsequently have sold or may no longer be available. Walk Score map and data provided by Walk Score. Google map provided by Google. Bing map provided by Microsoft Corporation.

All information provided is deemed reliable but is not guaranteed and should be independently verified.

Listing information courtesy of: RE/MAX Results

Listings displaying the MARIS logo are courtesy of the participants of Mid America Regional Information Systems Internet Data Exchange

Maris

Listing data and photos provided MARIS and distributed by MLS GRID. Member Participants (and their affiliated licensees, if applicable) shall indicate on their websites that IDX information is provided exclusively for consumers’ personal non-commercial use, that it may not be used for any purpose other than to identify prospective properties consumers may be interested in purchasing, that the data is deemed reliable but is not guaranteed by MLS GRID, and that the use of the MLS GRID Data may be subject to an end user license agreement prescribed by the Member Participant’s applicable MLS if any and as amended from time to time. MLS GRID may, at its discretion, require use of other disclaimers as necessary to protect Member Participant, and/or their MLS from liability. Based on information submitted to the MLS GRID. All data is obtained from various sources and may not have been verified by broker or MLS GRID. Supplied Open House Information is subject to change without notice. All information should be independently reviewed and verified for accuracy. Properties may or may not be listed by the office/agent presenting the information.