Single Family for Sale: 553 Lewis Street, St Charles, MO 63301 SOLD
4 beds
3 full baths
2,548 sqft
$561,000
$561,000
553 Lewis Street, St Charles, MO 63301 SOLD
4 beds
3 full baths
2,548 sqft
$561,000
Remove from
Favorites
Add to
Favorites
Add to
Trip Map
Hide Share or
Email
Virtual Tour
Floor Plans
Selling Price: $561,000
Original List Price: $450,000
Sold at 124.7% of list price
Sold Date: 11/20/2025

Type Single Family
Style 2 Story
Architecture Ranch/2 story, Historic
Beds 4
Baths 3 full baths
Total Living Area 2,548 sqft
Square Footage 2,548 sqft
Garage Spaces 2
Lot Size 0.20 acres
Year Built 1900
Assoc Fee Paid None
Taxes Paid $3,864

City St Charles
Area 403 - St. Charles
County St. Charles
School District St. Charles R-VI
Subdivision The Commons

MLS 25063827
Status Closed
DOM 1 days
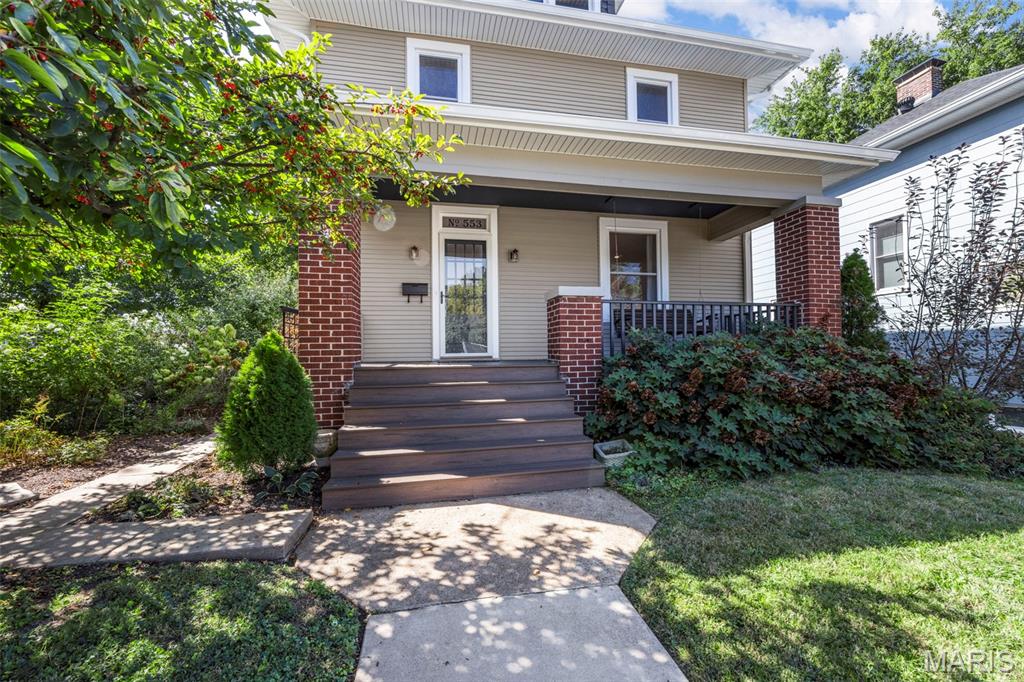
Timeless Charm Meets Modern Comfort in the Heart of St. Charles. Blending old-world craftsmanship with modern-day convenience, offering over 2,500 square feet of living space. Perfectly located to walk to historic Main Street & quaint Frenchtown. Originally built in 1900 with an addition added 25 years ago combined to create this seemless & stunning 4-bedroom, 3-bath home. Wake up every day in a home bathed in natural sunlight this sun-drenched home boasts oversized windows. It’s the kind of space that instantly lifts your mood. The inviting front porch sets the tone—a place where neighbors still wave hello and porch swings are made for slow afternoons. Inside, original refinished pine floors, crown molding, and heavy woodwork showcase the home's rich character, while a modern open floor plan and spacious rooms provide the function today's families need. The heart of the home is the gorgeous, fully renovated kitchen, featuring custom 42” cabinetry, gleaming marble countertops, stainless steel appliances, subway tile backsplash, a breakfast bar, and hardwood flooring. 10 feet ceilings, lots of recessed lights & ceiling fans, glass French doors & more. A cozy family room with a gas fireplace, formal dining room, separate living room, updated full bath with a sumptuous claw foot tub and a practical mudroom round out the main floor. So many options on how to use these large rooms to work for your specific needs! Upstairs is a large primary suite that is a true retreat and offers a fireplace with a gasline. Complete with a luxury ensuite bath with double sinks, separate shower and large, jetted garden tub and an expansive walk-in closet. A second-floor laundry room with washer/dryer hookup and trough ceramic sink adds everyday convenience. Out back, enjoy a private yard with a screened-in rear deck, a patio perfect for fall evenings and raised garden beds with a drip watering system ready for your green thumb. The oversized detached 2-car garage, added just a few years ago at a $40,000 investment, provides ample space for parking w/extra side parking pad next to garage. Additional features include: Zoned HVAC systems, Low maintenance vinyl siding with all windows updated, New roof, gutters & downspouts in Nov. 2024. Front & rear Porches and exterior stairs modernized with low-maintenance composite decking, a gardener's and entertainers dream backyard. Clean as whistle, neat as a pin and Sturdy, straight, and solid construction. Showings for this amazing home start noon on Friday, 10/9

Room Features

Basement Description Roughed-In Bath, Storage Space, Unfinished, Concrete

Virtual Tours for 553 Lewis Street St Charles, MO

Lot & Building Features

Appliances ENERGY STAR Qualified Water Heater, ENERGY STAR Qualified Appliances, Gas Cooktop, Gas Water Heater, Disposal, Microwave, Dishwasher
Assoc Fee Paid None
Construction Concrete, Vinyl Siding
Cooling Central Air, Ceiling Fan(s), Electric
Heating Natural Gas, Forced Air
Interior Decor Lever Faucets, Separate Shower, Kitchen/Dining Room Combo, High Speed Internet, Breakfast Room, Double Vanity, Breakfast Bar, Entrance Foyer, Custom Cabinetry, Pantry, Separate Dining, High Ceilings, Walk-In Closet(s), Open Floorplan
Parking Description Garage, Detached, Off Street, Garage Door Opener
Sewer Public Sewer
Tax Year 2024
Taxes Paid $3,864
Water Public
Windows And Doors Tilt-In Windows, Window Treatments, Insulated Windows
Fireplaces 1

Community and Schools

Elementary School Blackhurst Elementary
Junior High School Jefferson / Hardin
Senior High School St. Charles High

Price History of 553 Lewis Street, St Charles, MO

Date Name Price Difference
Coming Soon Listing Price $561,000 N/A
*Information provided by REWS for your reference only. The accuracy of this information cannot be verified and is not guaranteed.

Map of 553 Lewis Street, St Charles, MO

Location Map Street View
Photo of Christina Filla
Direct: 314-766-3323
Office
1924 Pestalozzi St
Saint Louis, MO 63118
314-896-2555
Listed by Keller Williams Realty West, Stephanie Parson & Sharon Bruemmer
Sold by Coldwell Banker Realty - Gundaker, John Cochran
Maris

Listing Last updated . Some properties which appear for sale on this web site may subsequently have sold or may no longer be available. Walk Score map and data provided by Walk Score. Google map provided by Google. Bing map provided by Microsoft Corporation.

All information provided is deemed reliable but is not guaranteed and should be independently verified.

Listing information courtesy of: Keller Williams Realty West

Listings displaying the MARIS logo are courtesy of the participants of Mid America Regional Information Systems Internet Data Exchange

Maris

Listing data and photos provided MARIS and distributed by MLS GRID. Member Participants (and their affiliated licensees, if applicable) shall indicate on their websites that IDX information is provided exclusively for consumers’ personal non-commercial use, that it may not be used for any purpose other than to identify prospective properties consumers may be interested in purchasing, that the data is deemed reliable but is not guaranteed by MLS GRID, and that the use of the MLS GRID Data may be subject to an end user license agreement prescribed by the Member Participant’s applicable MLS if any and as amended from time to time. MLS GRID may, at its discretion, require use of other disclaimers as necessary to protect Member Participant, and/or their MLS from liability. Based on information submitted to the MLS GRID. All data is obtained from various sources and may not have been verified by broker or MLS GRID. Supplied Open House Information is subject to change without notice. All information should be independently reviewed and verified for accuracy. Properties may or may not be listed by the office/agent presenting the information.